


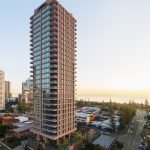


Brisbane, October 2026 — Albion TOD Pty Ltd and Core National Property Partners Pty Ltd have lodged a development application for Core Property Partners‘ Novairé Albion, a proposed 77-apartment residential tower at 56–60 Albion Road within the Albion Exchange precinct near Albion train station.
The application seeks approval for 77 two- and three-bedroom apartments on an 1,842sqm site within Precinct 2 of the Albion Exchange redevelopment area, south of Albion train station.
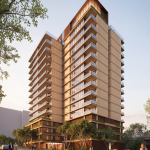
The proposed development comprises four levels of parking, including ground-level parking and spaces within a landscaped podium, with 11 residential storeys above and a communal rooftop recreation area. The planning report describes the building as 16 storeys when the rooftop technical level is included.

Development Application and Planning Pathway
The application is being assessed by Brisbane City Council as an impact-assessable development for a material change of use for multiple dwellings.
Because the site is within 25 metres of a railway corridor, the application requires referral to the State Assessment and Referral Agency.
The town planning assessment prepared by Mewing Planning Consultants recommends that Council approve the proposal subject to reasonable and relevant conditions. That recommendation is the applicant’s consultant’s position, rather than a Council decision. The development remains subject to the assessment process.
The site forms part of the broader Albion Exchange Structure Plan, a planning framework intended to guide redevelopment around the rail corridor and capitalise on Albion’s position as an established transport hub close to Brisbane’s inner city.
The site is identified as Precinct 2 under the existing preliminary approval and structure plan. The town planning report notes that the precinct is intended to accommodate multiple dwellings, alongside specified opportunities for food and drink outlets, shops, offices and parking.

Novairé Albion Project Scope and Design
The proposed apartment mix comprises 77 homes with two or three bedrooms, adding housing options suited to a range of households, including couples, professionals and smaller families.
Architectural plans prepared by Prax Studio show a tower articulated through projecting balconies, stepped building forms and a combination of warm-toned materials and vertical façade elements. The design seeks to reduce the visual impact of the building along Albion Road while establishing a more substantial residential presence on both the Albion Road and McDonald Street frontages.
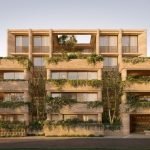
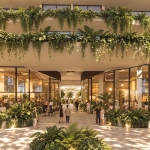
A landscaped ground plane is a central component of the proposal, with planting intended to soften the building’s edges and improve the pedestrian experience. The design also incorporates a bicycle-route interface at the northern corner of the site, responding to the existing cycling network along Albion Road and the Albion Overpass.
The development proposes approximately 335.78sqm of deep planting, equivalent to about 18.2 per cent of the site area. A substantial landscaped buffer is planned along the southern boundary adjoining the overpass, with further tree planting along the street frontages.
Resident amenity is concentrated in the rooftop recreation area. The landscape concept prepared by Ivy May outlines an elevated pool terrace oriented towards city views, tiered barbecue and communal dining terraces, garden terraces and a multipurpose rooftop lawn connected to the residents’ gym.
Balcony planters are also intended to introduce greenery across the façade, integrating landscape into the building’s upper levels rather than confining it to the ground.
The proposed parking provision is spread across four levels, allowing the upper residential component to sit above an articulated and landscaped podium.

Albion Exchange Precinct Context
Novairé Albion sits within the Albion Exchange redevelopment precinct, where the planning framework anticipates more intensive development around Albion station and the surrounding transport corridors.
The proposed tower is a residential-led addition to a wider area of planned change, rather than a standalone project unrelated to its surroundings.
Albion’s appeal is underpinned by its proximity to Brisbane’s CBD, established local businesses, parklands, educational facilities and surrounding inner-northern suburbs. The development site is within walking distance of Albion train station, with the planning report placing it within approximately 200 metres of the station and identifying the location as adjacent to a planned growth node and strategic public transport corridor.
That setting makes the project relevant to the broader discussion around transit-oriented development: concentrating new homes close to existing transport infrastructure, supporting walkable access to services and making more effective use of established urban areas.
The application also acknowledges the site’s relationship with the rail corridor and Albion Overpass, with its building setbacks, landscape buffer and pedestrian-oriented entrance intended to respond to the constraints and opportunities of the location.
Consultant Team
The application identifies Core Property Partners as the project client, with Albion TOD Pty Ltd and Core National Property Partners Pty Ltd named as the applicants.
The principal consultants identified in the submitted documents include:
- Developer and applicants: Albion TOD Pty Ltd and Core National Property Partners Pty Ltd.
- Client: Core Property Partners.
- Architect: Prax Studio, responsible for the architectural design and development application plans.
- Town planner: Mewing Planning Consultants, which prepared the town planning assessment.
- Landscape architect: Ivy May, which prepared the landscape design intent and rooftop landscape concept.
The application is supported by additional technical documentation covering traffic, engineering services, waste management and environmental noise.
While the proposal is predominantly residential, its delivery would contribute another component to the evolving built form around Albion station. The broader outcome will depend on how future developments, public spaces, cycling connections and transport infrastructure are coordinated across the precinct.
Note: The information presented in this article is for general informational purposes only and should not be relied upon as legal, financial, or professional advice. While we make every effort to fact-check and verify the information presented, we cannot guarantee its accuracy or completeness. Readers are encouraged to independently verify any information they find on our website and to consult with relevant professionals before making any decisions based on the information presented. The Australian Development Review does not own the rights to the information included within this article, and furthermore, there is no infringement intended from the included text and images within.