

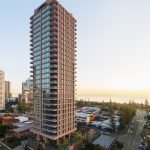


Brisbane, October 2026 — A masterplan decades in the making is setting the stage for a new chapter in Cannon Hill, with Anthony John Group seeking to transform a significant inner-east landholding into a connected urban destination bringing together homes, retail, dining, public spaces and transport. With the next tower stage now proposed, East Village is positioning itself to become one of Brisbane’s defining centres of eastern suburban growth.
The East Village masterplan application seeks approval for a coordinated framework across the landholding at the intersection of Wynnum Road and Creek Road, building on a preliminary approval granted by Brisbane City Council in 2011. Residential stages have previously been delivered in the northern portion of the precinct.
The proposed masterplan anticipates approximately 1,065 dwellings across the broader precinct, alongside 23,745 square metres of non-residential gross floor area, including 9,500 square metres of commercial office space. These figures are drawn from the town planning report and remain subject to the application’s assessment and future approvals.

East Village Masterplan Framework
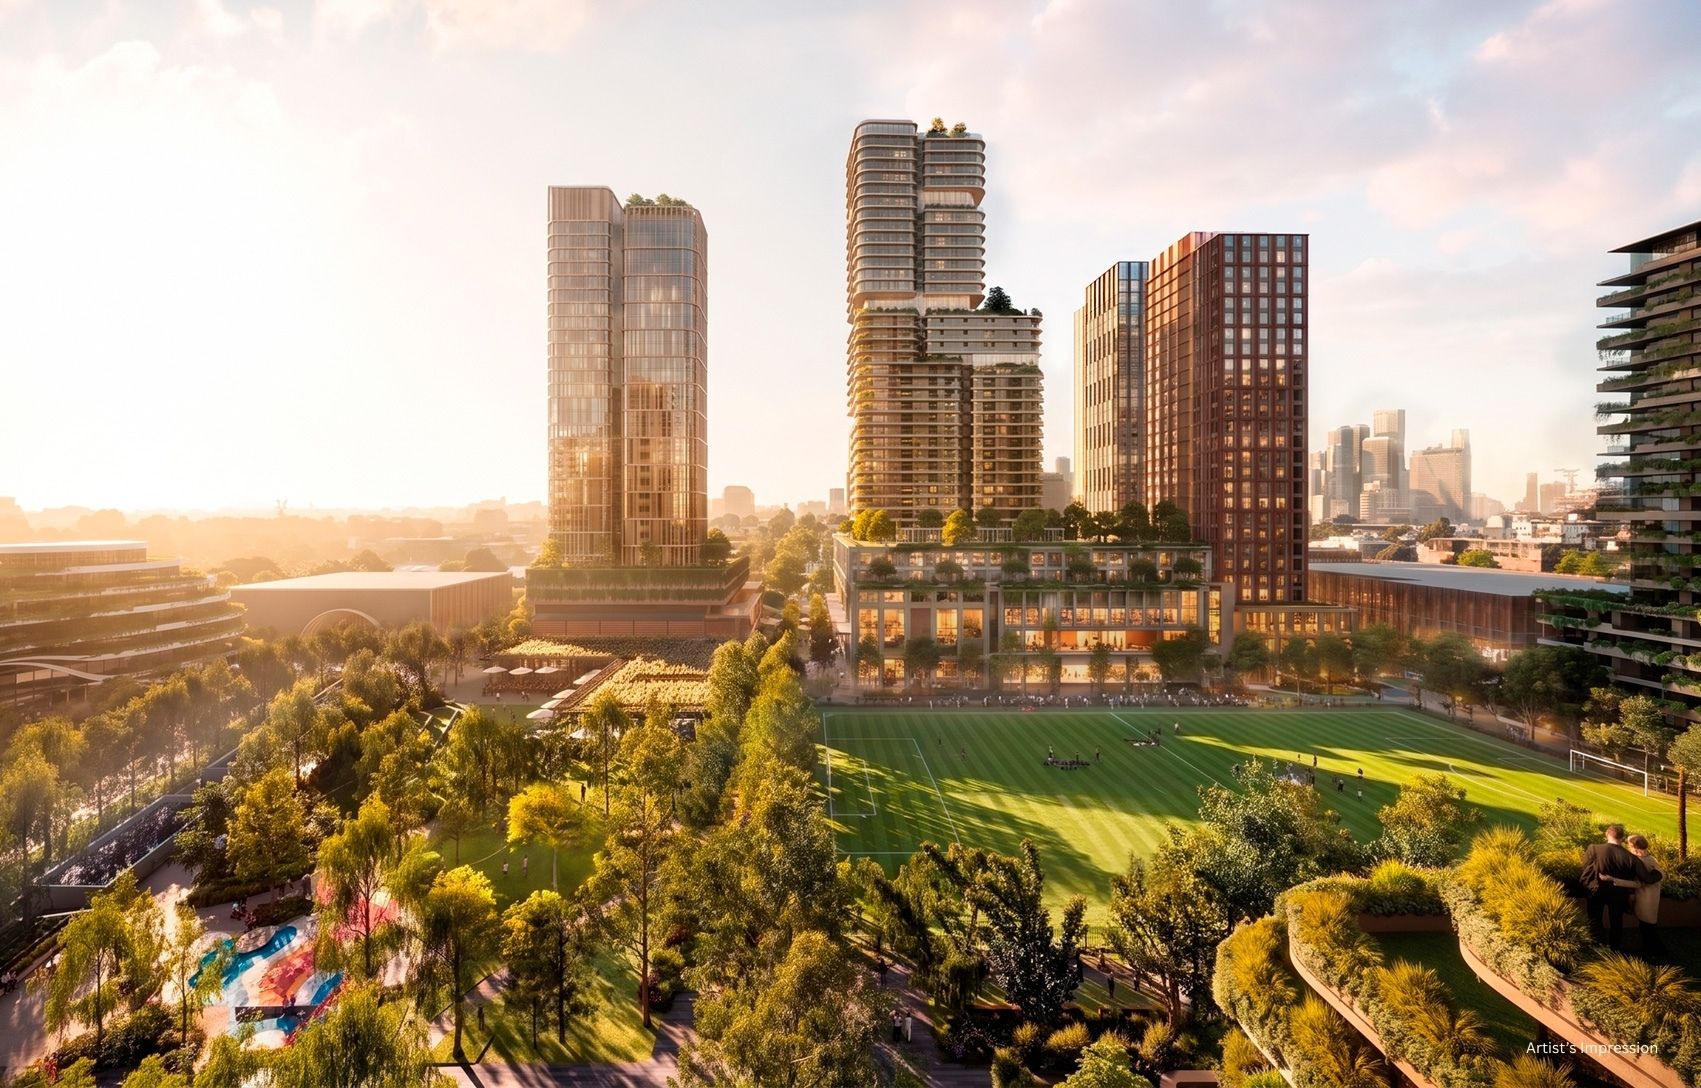
The masterplan envisages a network of retail, dining, local services and community activities, supported by a connected public realm built around three key components: a Precinct Park, Public Plaza and landscaped internal Boulevard.
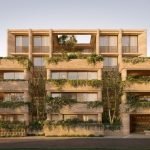
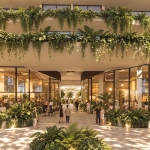
The landscape strategy, prepared by Urbis, envisages a continuous green ground plane extending from surrounding streets into the precinct. Canopy trees, palms, subtropical planting, shaded gathering areas and activated landscape edges are intended to create a consistent identity across multiple development stages.
The Precinct Park would provide a green setting adjoining residential development, the Public Plaza is intended to create a civic gathering space near future retail, and the Boulevard would provide an internal landscaped street connecting buildings and public spaces.
The landscape report provides an indicative whole-precinct program of more than 1,000 apartments, 15,000 square metres of retail gross floor area, 10,000 square metres of commercial space, more than 3,000 car parks and 12,000 square metres of public realm and parks. These are indicative landscape-plan figures and differ from the development summary in the town planning report.

Stage 1D Residential Tower
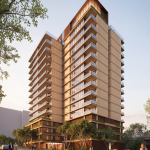
The proposed Stage 1D tower, designed by Bureau^Proberts, would introduce 127 apartments, a ground-floor multipurpose tenancy and resident amenity facilities. The planning report describes the building as 19 technical storeys, although the accompanying urban design report refers to 17 storeys.
The apartment mix comprises 15 one-bedroom apartments, 50 two-bedroom apartments and 62 three-bedroom apartments. Three-bedroom homes account for almost half of the proposed residences.
At ground level, a 165-square-metre multipurpose tenancy would address the adjoining plaza and could accommodate retail or other suitable uses. A landscaped awning would shelter the residential lobby, while ground-floor planting would extend the landscape into the surrounding public realm.
The proposal includes a wellness area, gym and media room at ground level. Stage 1D’s rooftop garden is planned to incorporate a swimming pool and barbecue terrace alongside private dining and lounge areas. The amenity schedule also includes a work-from-home office, wine room and whiskey room.

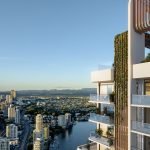
The architectural approach uses sweeping curves, layered forms, deep balconies and integrated screening to create a tower profile responding to Brisbane’s subtropical setting. The façade is intended to balance outlook, privacy, filtered light and the local climate.
Parking and bicycle facilities form part of the proposal, with 243 car spaces—including 223 residential spaces, of which 46 are tandem, and 20 visitor spaces—alongside 159 bicycle spaces.
Location and Connectivity
The East Village precinct is positioned between Cannon Hill and Murarrie railway stations, close to the Cannon Hill bus interchange and major road corridors including Wynnum Road, Creek Road and the Gateway Motorway. These connections provide access towards Brisbane’s CBD, Brisbane Airport and the broader network of employment and industrial precincts across the east, including the Trade Coast.

The surrounding catchment also encompasses established destinations such as Westfield Carindale, the bayside suburbs and the commercial and employment areas of Cannon Hill and Murarrie.
The planning application places emphasis on improving pedestrian connections through the precinct and strengthening links to surrounding streets and public transport. It also identifies a proposed pedestrian connection towards Southgate Avenue and Cannon Hill railway station, including a lift and stair connection intended to address a significant change in ground level.
Staged Delivery Approach
The masterplan remains a proposal under assessment. Future stages will require their own approvals, and the landscape framework is intended to guide their coordinated delivery over time.
The Villa stage represents an earlier chapter in the precinct’s development. YPM has marketed and sold the final Villa stage on behalf of Anthony John Group.
East Village is a long-term proposition, and its ultimate significance will be determined by more than the number of apartments delivered or the height of its towers.
Anthony John Group’s masterplan presents an opportunity to bring housing, employment, retail, dining, landscape and public space together at a strategically connected point in Brisbane’s east. Its position between the city, the airport, the bay-side communities and the region’s employment corridors gives it a substantial catchment, while its proximity to rail and bus services creates the foundations for a more connected urban neighbourhood.
The latest application seeks to provide a framework for that ambition to continue unfolding over successive stages, with Stage 1D proposed as the next building in the sequence.
If the vision is realised over time, East Village could become an increasingly important centre for Cannon Hill and the surrounding eastern suburbs — not simply a place to live, but a destination that helps shape how this part of Brisbane grows and experiences urban life.
For Anthony John Group, the opportunity is to turn a long-held development vision into a lasting community: one where the buildings, shops, landscape and public spaces work together to create a place with its own identity and a meaningful role in Brisbane’s future.
Note: The information presented in this article is for general informational purposes only and should not be relied upon as legal, financial, or professional advice. While we make every effort to fact-check and verify the information presented, we cannot guarantee its accuracy or completeness. Readers are encouraged to independently verify any information they find on our website and to consult with relevant professionals before making any decisions based on the information presented. The Australian Development Review does not own the rights to the information included within this article, and furthermore, there is no infringement intended from the included text and images within.