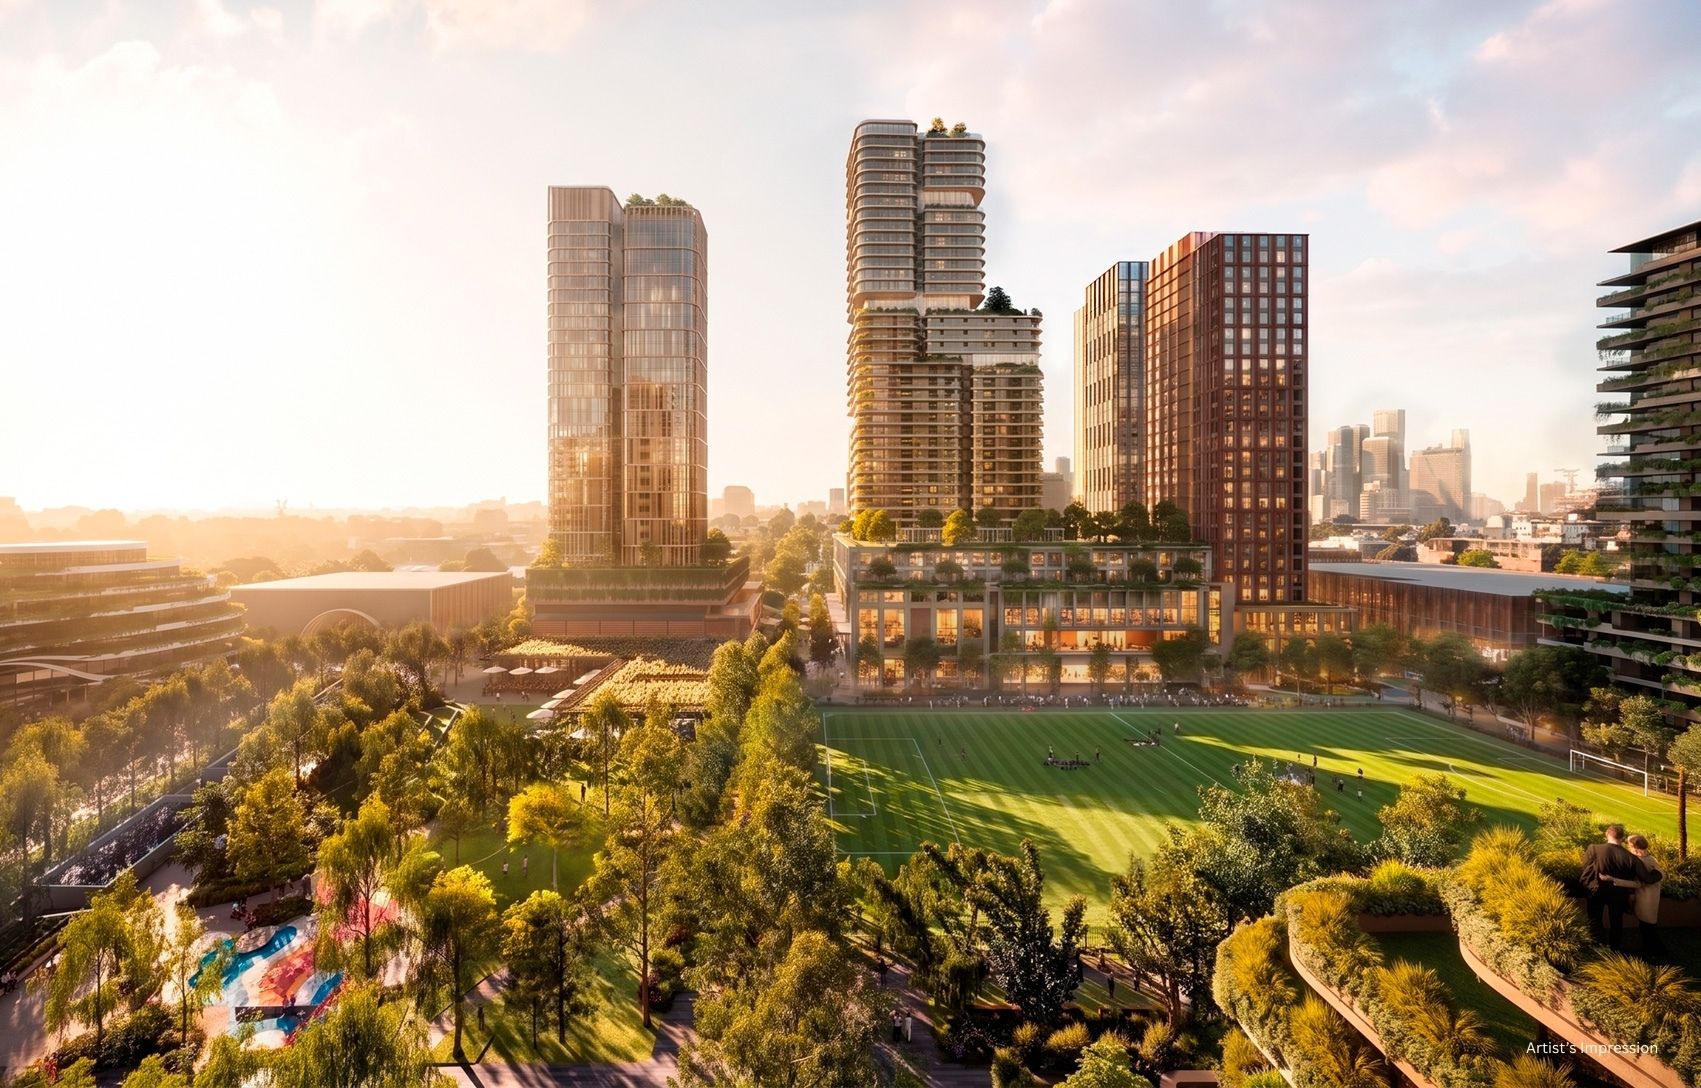
Melbourne, October 2026 —Hamton and Hostplus have been appointed to deliver Arden Central, a $7 billion urban renewal project spanning 25 years and incorporating more than 5,400 homes alongside cultural, sporting and education facilities 1.5km north of Melbourne’s CBD.
The appointment followed a competitive tender process overseen by Development Victoria on behalf of the Victorian Government.
Arden Central will deliver more than 5,400 homes for over 10,000 residents, alongside a 5.5-hectare network of open space, a 5,000-capacity live music venue, sporting facilities, retail and hospitality offerings, and education infrastructure.

The project builds on the existing partnership between Hamton and Hostplus, which are also joint venture partners in the $3.5 billion redevelopment of Moonee Valley Racecourse.
The full development is expected to be delivered progressively over 25 years, with the first residential building anticipated to be completed by 2032 following an initial stage of major civil infrastructure works.
Arden Central Stage One to Deliver 1,700 Homes
Stage One will target approximately 1,700 homes across 45 per cent of the overall precinct area, incorporating key amenities and public spaces intended to establish the foundations of the new neighbourhood.
The broader development will comprise a mix of residential buildings, commercial space, retail, hospitality, sporting facilities and community infrastructure, with the objective of creating a walkable urban environment where residents can access essential services and recreational facilities close to home.
Hamton Founder and Executive Chairman Paul Hameister said the project presented an opportunity to create a new part of Melbourne at a scale unlikely to be replicated in modern times.
“Our ambition for Arden Central is to create something internationally remarkable — a place that blends together culture, entertainment, sport and nature in a way that stands alongside the best precincts in the world.
Opportunities to create an entirely new part of Melbourne at this scale, just 1.5 kilometres from the CBD, will not be replicated in modern times. To be entrusted with creating and delivering this precinct is a huge responsibility, but also an incredible opportunity to shape a place that will become part of Melbourne’s identity for generations to come.”

The project’s delivery model brings together institutional investment and a consortium of specialist partners spanning architecture, urban design, landscape architecture, planning, engineering and placemaking.
Hostplus CEO David Elia said the project demonstrated the role institutional capital could play in unlocking major developments capable of generating long-term value for members and communities.
“By helping build the future of Arden Central, we’re also helping build the financial futures of our members through an investment designed to deliver long-term value. This project highlights the powerful role institutional capital can play in unlocking major developments that have the potential to generate strong member outcomes while also contributing to thriving communities and economic growth.”
Open Space and Nature-Led Design
More than 45 per cent of the site is intended to be dedicated to parks, living landscapes and gardens woven throughout the neighbourhood. The precinct will include 5.5 hectares of open space, equivalent to approximately eight football ovals, comprising eight new parks, community sporting fields and a 7,500sqm park inspired by the historic blue saltwater lake that once characterised the region.
World-leading urban realm designer Gehl Studios has curated the public realm around the principles of connection, activity and wellbeing, with an emphasis on walkability, biodiversity and landscaping.
The project will also be guided by the principles of Designing with Country, with Arden Central intended to become the City of Melbourne’s largest infill parkland and housing precinct designed in partnership with Wurundjeri Woi-wurrung Elders and communities from the outset.
The development will also incorporate a research partnership with the University of Melbourne’s Melbourne School of Design, focused on nature-based excellence in urban development throughout the project’s life.
Cultural and Institutional Anchor Partners
Live Nation will deliver and operate a new 5,000-capacity live music venue expected to host more than 100 events annually. The venue is intended to accommodate international, national and local artists while attracting visitors to the precinct.

Live Nation President for Australia and New Zealand Alex Klos said continued investment in venues was essential to maintaining Melbourne’s position as a major live music city.
“We’re proud to partner with Hamton and Hostplus on this exciting new venue. Melbourne is one of the world’s great live music cities, and continued investment in venues is essential to maintaining that position.
This purpose-built venue will fill an important gap in the market, while helping establish Arden Central as a vibrant new destination for live entertainment.”
The precinct’s sporting component will be anchored by Melbourne Victory Football Club, which plans to establish a new Arden Campus incorporating elite player pathways, women’s and youth female programs, a Community Field and a Community Hub.
The shared facilities are intended to support community soccer teams, the university and future schools, integrating sporting infrastructure into the wider neighbourhood. The project will also build on North Melbourne Football Club’s 150-year presence in the area, with the club participating as a Place Partner.
The University of Melbourne will establish an extension of the Melbourne School of Design, known as MSD+, at Arden Central. The initiative will include a developer-funded research grant for the life of the project, focused on nature-based excellence in urban development.
Education infrastructure is also planned at the school level, with land identified within Arden Central for a future government primary school, complementing a planned new government secondary school in Arden.
Retail and Everyday Amenities
A retail and hospitality precinct will provide the neighbourhood’s principal commercial offering, anchored by a full-line Coles supermarket.

The precinct will combine large- and small-format retail, food and beverage operators and outdoor dining, with the aim of supporting an active, walkable environment throughout the day.
Additional amenities will include a gym, childcare, commercial space and community facilities, providing services for residents and workers while helping connect the development’s residential areas with its public spaces.
Housing Supply and Sustainability Targets
Arden Central’s first stage will offer up to 10 per cent of its homes to first home buyers, with the broader project expected to create more than 1,100 full-time equivalent jobs on-site once complete.
Hostplus Chief Investment Officer Sam Sicilia said Arden Central brought together characteristics sought by long-term investors, including a strategic location, strong fundamentals and an experienced development partner.
“Arden Central brings together many of the characteristics we look for as long-term investors: a strategic location, strong fundamentals and an experienced development partner.
This investment builds on our track record of investing in high-quality assets that generate long-term value, while helping to create vibrant places where people want to live, work and connect.”
The sustainability framework is also a central component of the project. Arden Central will aim to achieve net-zero operational energy by 2040 through an all-electric precinct, alongside a targeted 6-Star Green Star Communities precinct rating.
Apartment buildings will target an 8-Star NatHERS energy rating, while all buildings will aim for 6-Star NABERS energy and water ratings.
The Arden Central consortium includes expertise across architecture, urban design, planning, engineering and placemaking, with project participants including Woods Bagot, Nelson Koo, Populous, Gehl, Deep End Services, Urban Planning Collective, Tract Landscape Architecture, Ark Resources, Nature Advisory, Green Shoot Consulting, WT, EESI, MCG Consult, Reeds Consulting, 4D Workshop, Collective Engineering and Too Good Use.
With its first residential building anticipated by 2032, Arden Central will take shape progressively over the next quarter-century.
Note: The information presented in this article is for general informational purposes only and should not be relied upon as legal, financial, or professional advice. While we make every effort to fact-check and verify the information presented, we cannot guarantee its accuracy or completeness. Readers are encouraged to independently verify any information they find on our website and to consult with relevant professionals before making any decisions based on the information presented. The Australian Development Review does not own the rights to the information included within this article, and furthermore, there is no infringement intended from the included text and images within.